

Getting started
Your first engineering task
Review a drawing, inspect the findings, and continue into CAD or simulation.
Start with a drawing review. You need an Adam account and a PDF, with no connector or CAD license to install. Use our practice drawing or a file you already know. By the end, you should have a findings table that separates stated dimensions from missing requirements.
Bring a drawing
Sign in at adam.new. Download the sensor mount practice drawing, or choose your own PDF with readable dimensions. The practice file is an original learning example with deliberately incomplete manufacturing information.
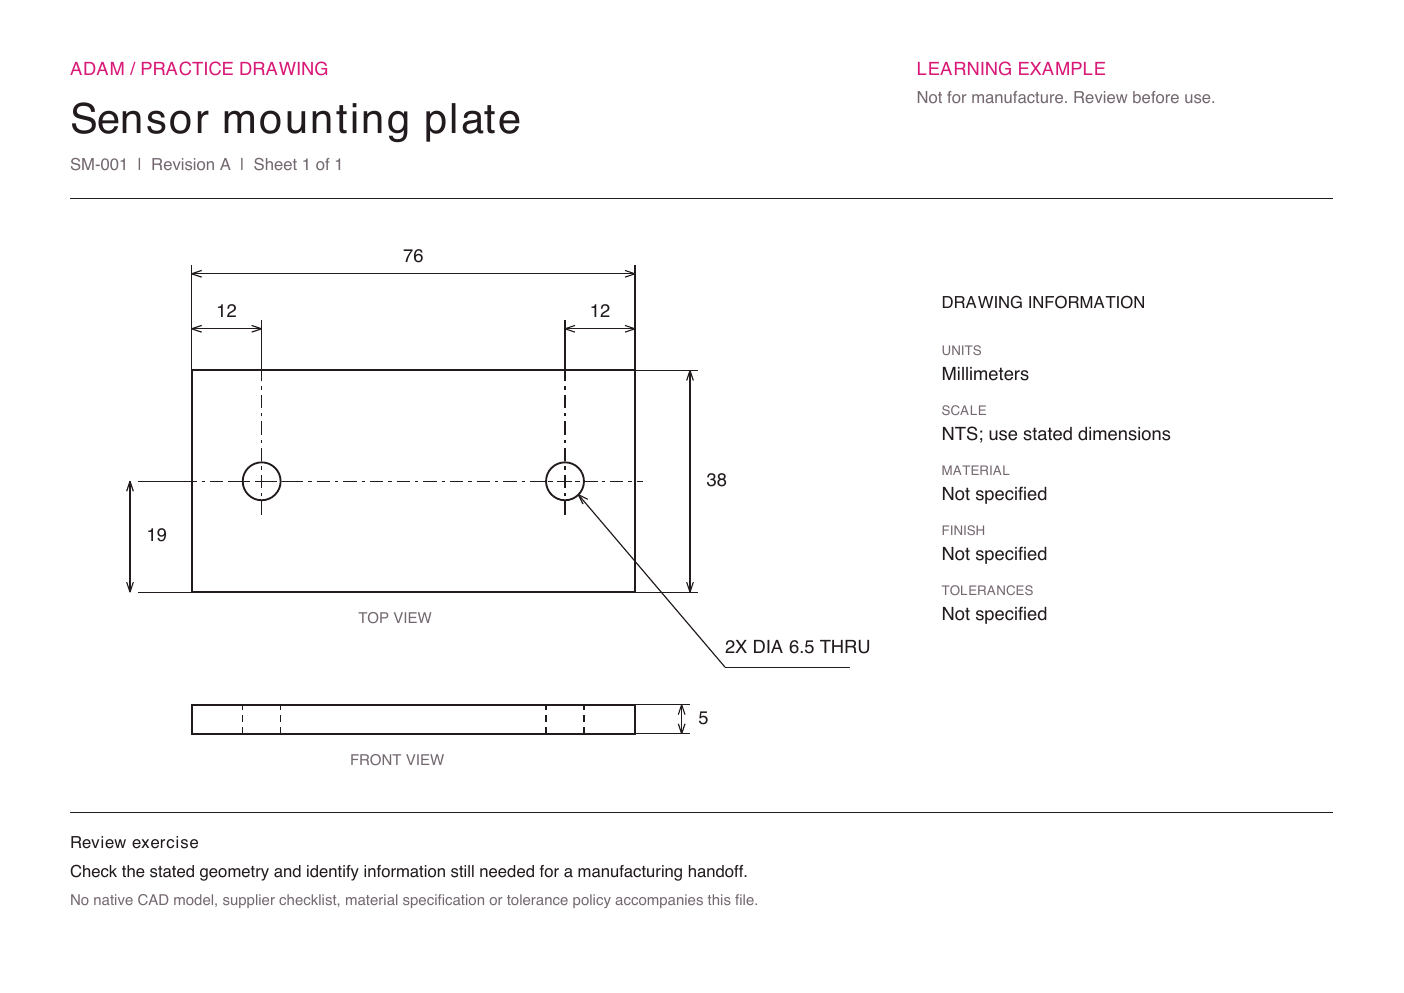
For your own file, have its revision and any applicable review checklist ready. If you want to edit a native model instead, use the software guide to connect your CAD application first.
Start a task and attach the file
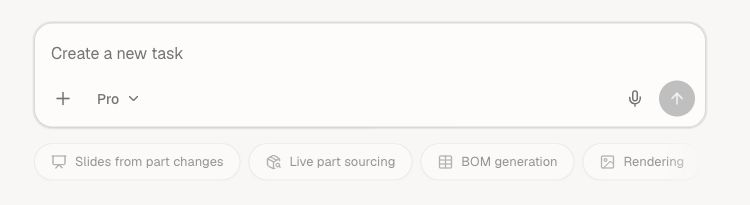
Select New Task, then use +, drag in the drawing, or paste an image. Include all sheets needed to understand the part.
Find the attachment button
Give Adam a specific review brief
Copy the request below for the practice drawing. For your own file, change the part name and revision and attach your supplier checklist if you have one.
Check the evidence
Open the source beside the findings. Verify a few cited dimensions, locations, and notes. An unreadable value should remain an open question.
Refine the result
Correct a mistaken interpretation or supply a missing requirement in the same task. Ask for the final findings as a table or downloadable report.
Review the attached sensor mounting plate drawing SM-001, revision A. Check dimension coverage, hole callouts, units, material and finish notes, and inconsistencies between views. Return a table with the sheet and feature, finding, supporting evidence, and suggested next step. Mark unreadable or unspecified values as unresolved. Use stated dimensions rather than measuring the picture. Keep the source unchanged.
Check the practice result
The wording of Adam's response can vary. Compare its findings with the information actually present in the PDF:
| Item | What the source establishes |
|---|---|
| Envelope | 76 mm long, 38 mm wide, 5 mm thick |
| Holes | Two 6.5 mm through-holes, centered across the width and 12 mm from each short edge |
| Hole-center spacing | 52 mm, derived from 76 − 12 − 12 |
| Manufacturing information | Material, finish, and tolerances are explicitly unspecified |
| Model agreement | Unchecked, because no native model accompanies the drawing |
Missing requirements should be reported as questions for the designer. A response that invents an alloy, tolerance, or manufacturing approval needs correction.
If the file is unreadable, reattach the original PDF or a clearer export. If Adam pauses, answer its question in the task. For connection, usage, or file problems, use Troubleshooting.
Make the next request precise
A useful request gives Adam the source, goal, constraints, and deliverable. For example:
For the practice drawing, calculate the hole-center spacing using the two end offsets and overall length. Show the equation and units, then update the findings table. Keep material, finish, and tolerances unresolved until I supply requirements.
The result should identify what was checked and what still needs your input. A visual review may find a likely problem; confirming it can require the CAD geometry, a readable dimension, or a manufacturing requirement.
Continue with CAD or simulation
Edit a native model
Connect CAD, identify the active document, and make a measured change.
Run an engineering analysis
Define loads, materials, boundaries, and the result you need.
Keep related follow-ups in the same task. For work across several tasks, put the brief and reference files in a project.